Grinstead Lane
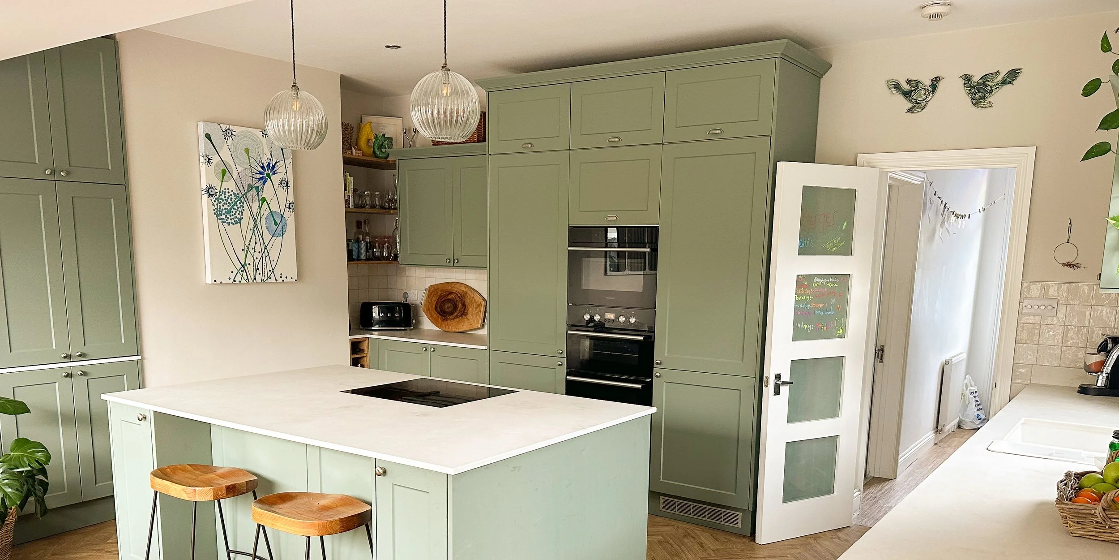
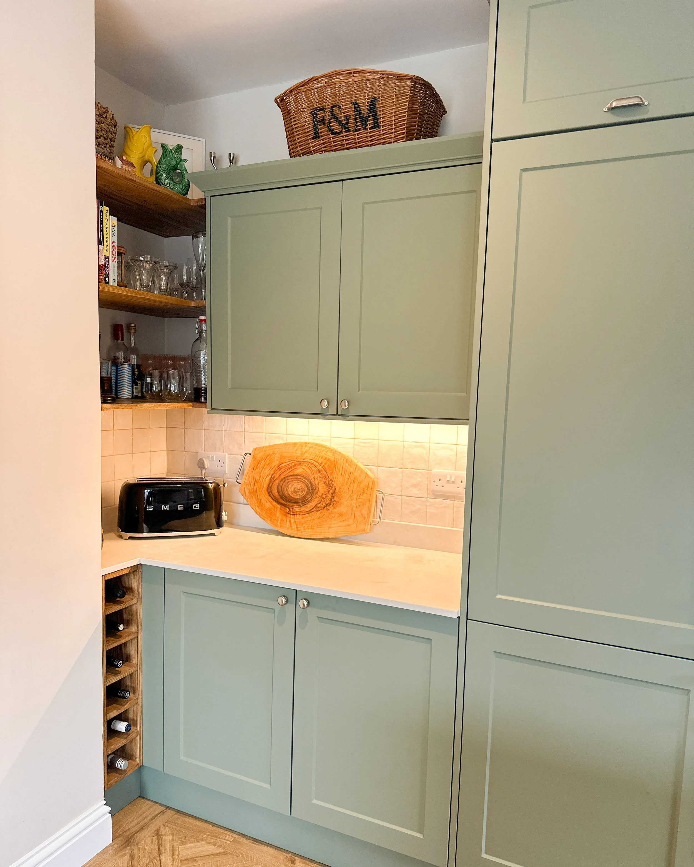
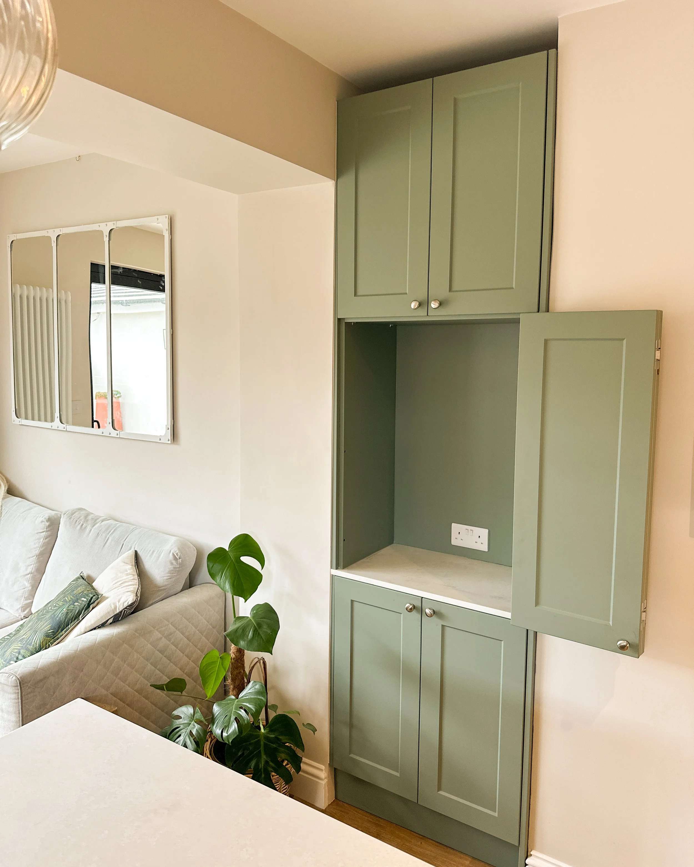

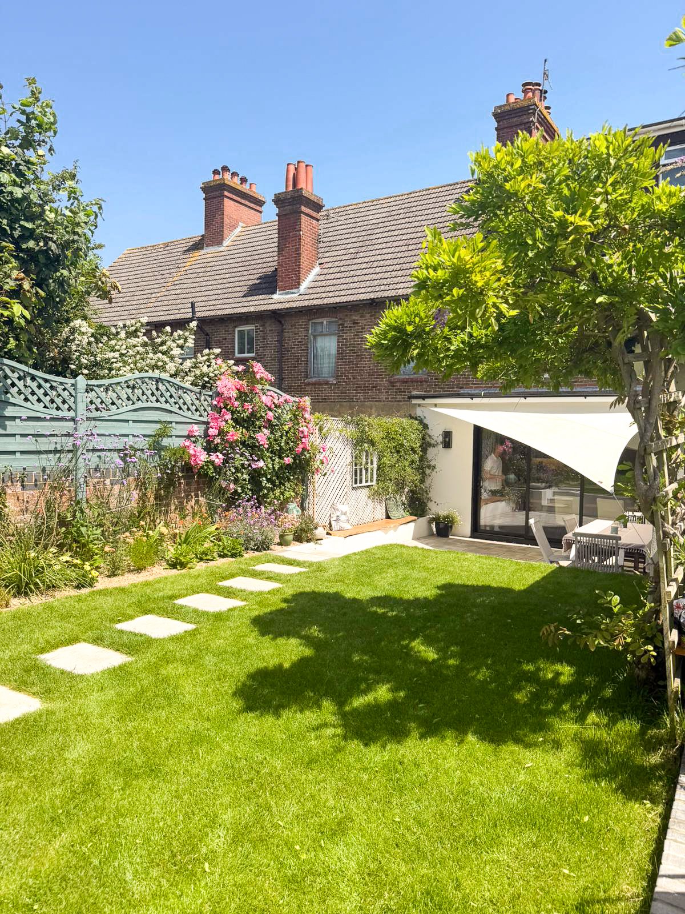
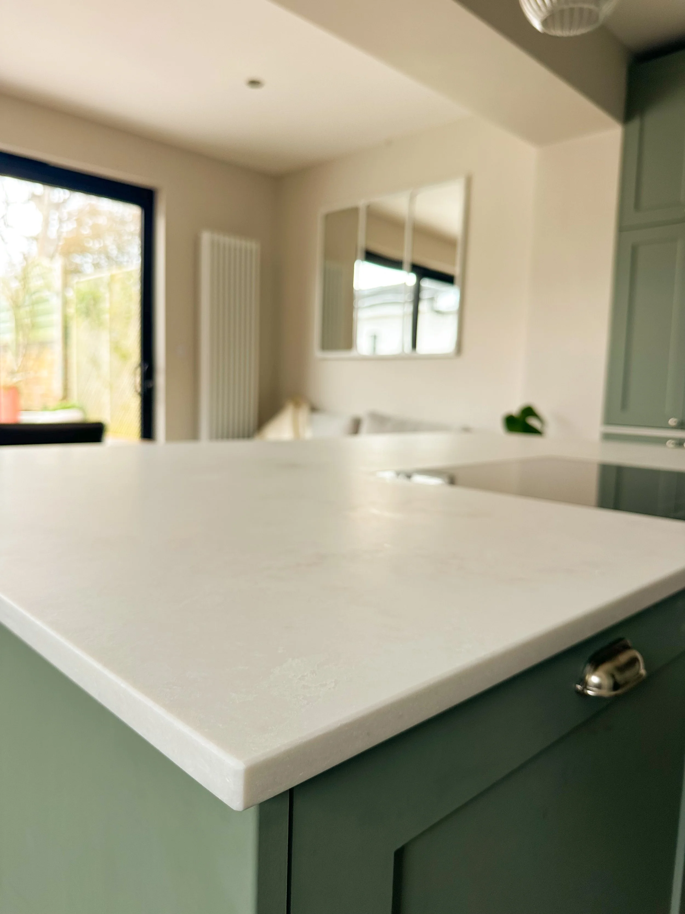
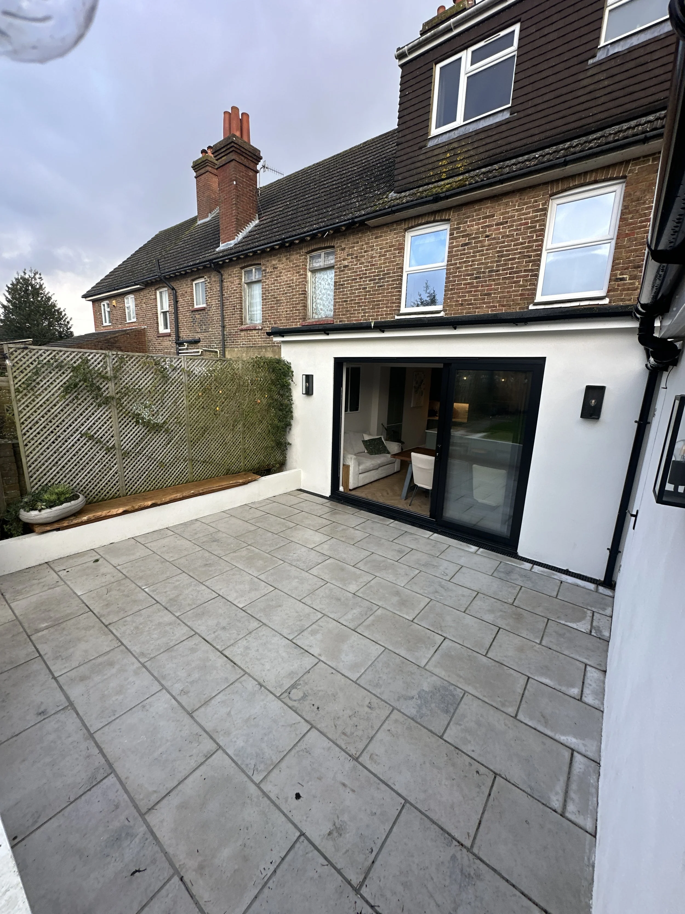
What started as a small front door redecoration project soon grew into a complete transformation of the property. We opened up the kitchen with structural alterations, converted the garage into additional living space, built a lean-to linking the two, and completed bespoke joinery, landscaping and refurbishment works throughout.
One of the key improvements was redesigning the structural solution to remove a column that would have sat in the middle of the room, creating a far more practical and open layout. Throughout the project, we worked around a busy family home, delivering the additional space they needed to support their growing fostering responsibilities without disrupting day-to-day life.